Description
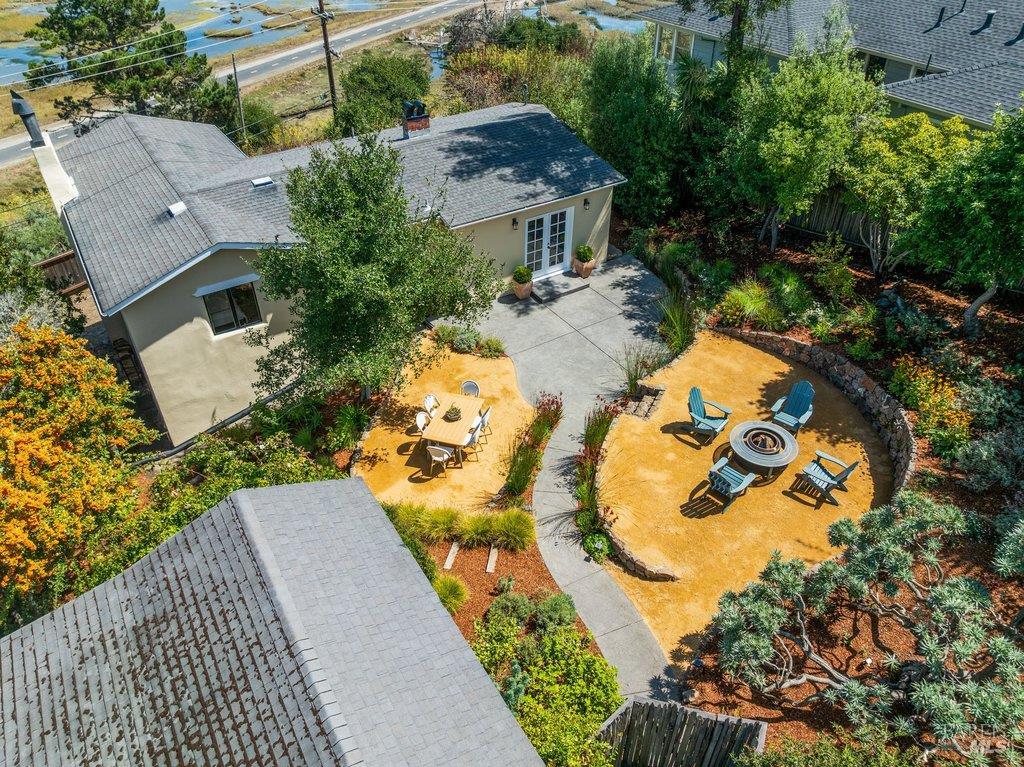
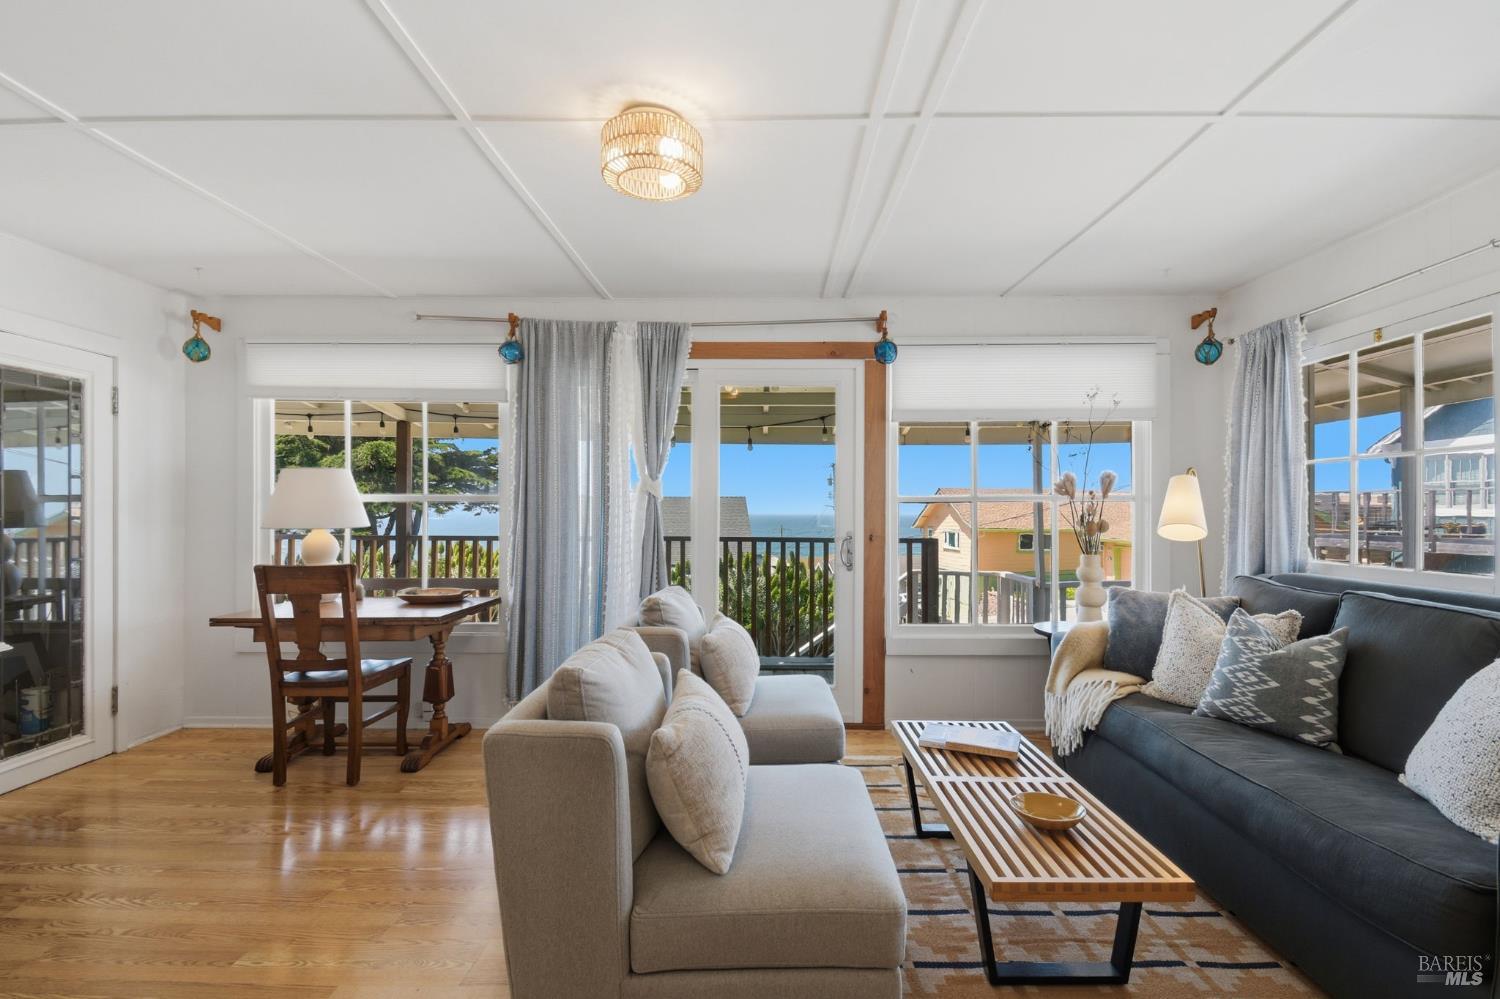
Lovely Lilac! Welcome to this sun-drenched 3-bedroom, 2-bath Almonte home oozing with 1930s charm, vintage character, and authentic architectural details. Beautiful arched windows, hardwood floors, open-beam ceilings, and Spanish-Mediterranean influences give the home a distinctive San Francisco-style feel. The main level features a charming kitchen overlooking Richardson Bay with colorful vintage tile, stainless steel appliances, a breakfast area, and ample storage. The light-filled living room offers a beautiful stone wood-burning fireplace, soaring open-beam ceilings, and windows on three sides framing bay and garden views. Two generously sized bedrooms and a full bath complete the main level. Downstairs, an oversized third bedroom with an oversized fireplace offers additional privacy and flexibility, along with a full bath, spacious laundry room, abundant storage, and easy access to the side yard. Outside, the fairy-tale-like setting unfolds across beautifully landscaped front, back, and side yards, with multiple outdoor living spaces perfect for entertaining, relaxing, and dining al fresco. Mature landscaping provides exceptional privacy and includes fig, apricot, pluot, lemon, and pear trees, rose bushes, and an artisan fieldstone rock wall. Set in an incredible Mill Valley location with access to the Richardson Bay walking and biking path directly across the street, plus easy access to The Junction, Highway 101, and downtown Mill Valley. A truly special property where vintage character, natural light, magical gardens, and an exceptional location come together.